<-- style PDP --> 55 Evergreen Crescent, Kitchener - Single Family Residence for sale for $795,000
  • sold

55 Evergreen Crescent

Kitchener, ON, N2M 4J3 - Forest Hill

$795,000$000000

  • Neighbourhood

    Forest Hill

  • Major Intersection

  • Listed Since: 497 day(s)

  • Last update: 381 day(s) ago

Overview

  • Property Type

    Single Family Residence, Bungalow

  • Bedrooms

    3 + 0

  • Bathrooms

    2

  • Basement

    Partial, Partially Finished

  • Kitchen

    n/a

  • Total Parking

    7 (1 null Garage)

  • Lot Size

    Available Upon Request

  • Taxes

    $4,887.66 (2024)

  • Type

    Freehold

Property Description

Property description for 55 Evergreen Crescent, Kitchener

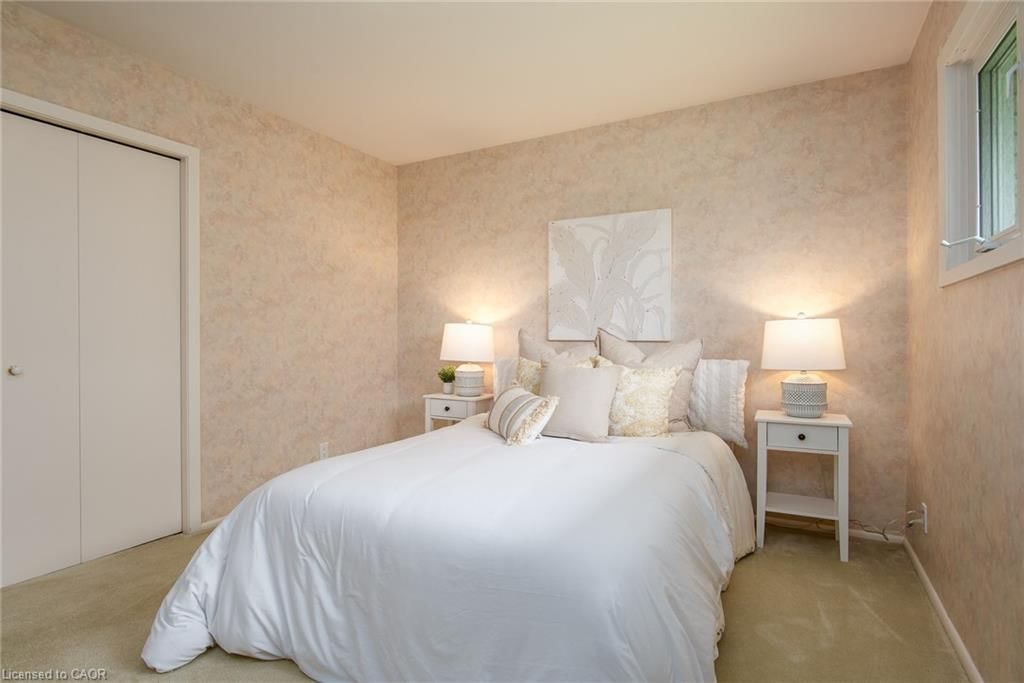
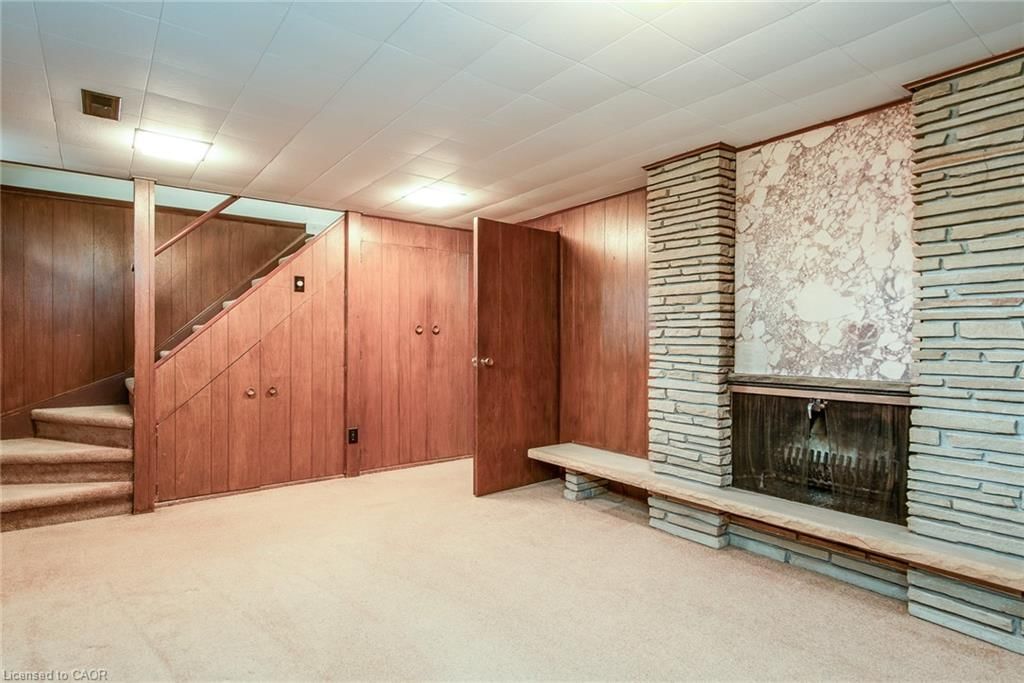
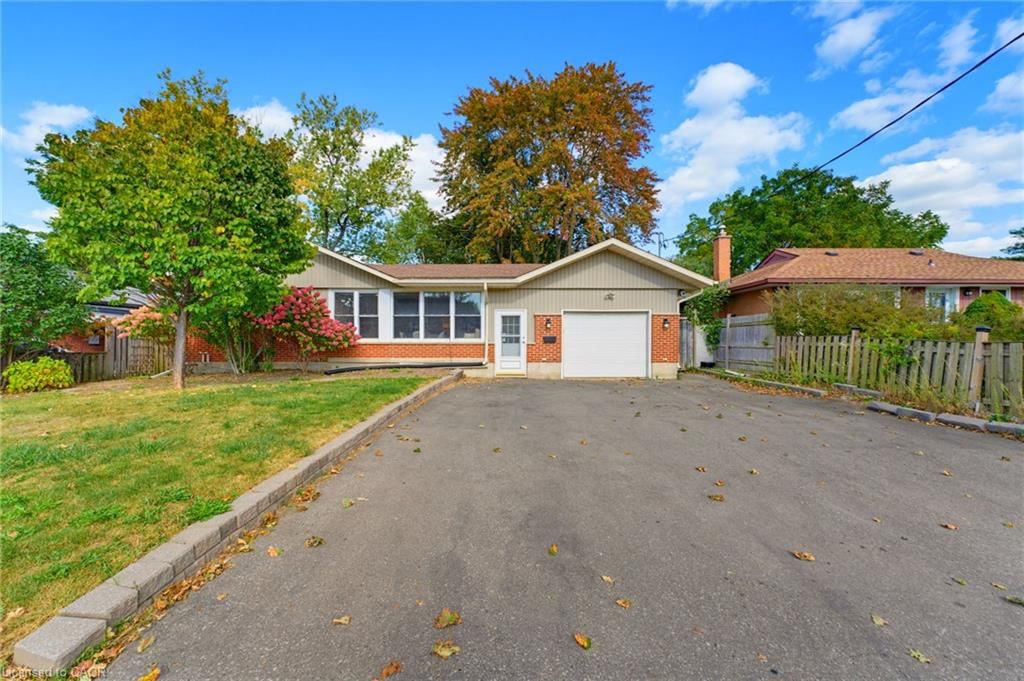
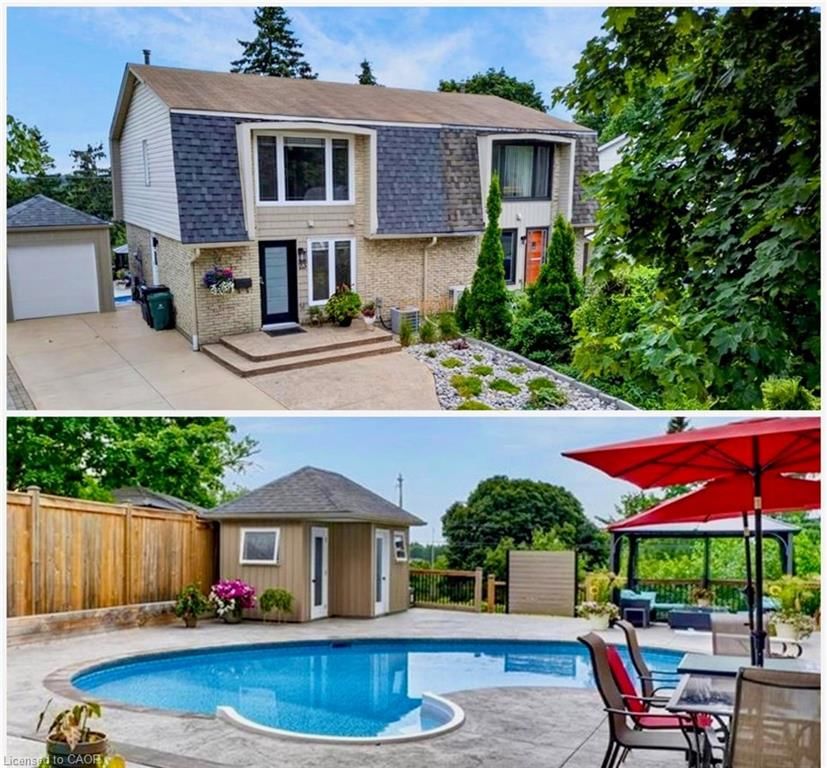
LOOKING FOR MORE SPACE ------ THIS IS NOT YOUR ORDINARY FOREST HILL BUNGALOW - MAIN FLOOR FAMILY ROOM, MAIN FLOOR LAUNDRY, 3PC POWDER ROOM ON MAIN - HARDWOOD UNDER CARPET IN LIVING ROOM-DINING ROOM - HALL - ALL BEDROOMS, TWO WALKOUTS TO REAR YARD. ALMOST 1800 SQ FT ON MAIN FLOOR. 3 Bedroom Ranch Bungalow design with oversized single garage on quiet crescent on pie shaped lot. Beautifully landscaped gardens, cement double driveway and front walkway. Covered Front Porch, Large Stone patio in rear yard has shade awning and is accessible from two separate sliders (family room and dining room). Main Floor Laundry/Mudroom, 3pc Powder room, Inside Entry to Garage. Functional Kitchen opens to family room and dining room has been updated with newer cabinetry, built in oven, countertop cook top and Microwave/Rangehood, also includes newer Refridgerator, Dishwasher, Double Sink and small area for bistro/breakfast table and chairs. Family room off kitchen has large windows to front and also a set of sliding doors with steps to rear patio. Living room and Dining Room are L-shaped and perfect flow for entertaining with large windows to rear yard and also a 2nd set of Sliding doors with steps to patio area. Primary Bedroom has recently had carpeting removed and wood flooring revealed/stained and finished. That same hardwood is under carpet in the other two bedrooms, hallway, foyer area and both living room and dining room. 5 pc main bathroom has double sink and lots of storage. Basement includes huge recreation room (older finishings) with wet bar area (extra refridgerator included) and wood burning fireplace. 3 other large basement rooms for storage, possible workshop. Well maintained, roof (2014), Carrier Furnace/Humidifier/Thermostat (2012), Central Air Conditioning (2017), Cement Driveway and Walkway (2013), newer Refridgerator/Dishwasher/Washer/Dryer/Microwave/CookTop/Built-in Oven, Owned Water Heater and Water Softener. 200 amp service

Listed by RE/MAX TWIN CITY REALTY INC.

  • MLS #

    40733320

  • Sq. Ft

    2220

  • Sq. Ft. Source

    MLS

  • Lot Irregularities

    n/a

  • Year Built

    1960

  • Pool

    n/a

  • Drive

    n/a

  • Garage

    n/a

  • Total Parking

    7

  • Family Room

    n/a

  • Den

    n/a

  • Exterior

    Brick Veneer

  • Fireplace

    1

  • Roof

    Asphalt Shing

  • Foundation

    Poured Concrete

  • Elevator

    n/a

  • Water View

    n/a

  • Laundry Level

    n/a

  • Heat

    Forced Air, Natural Gas

  • A/C

    Central Air

  • Water

    Municipal-Metered

  • Water Supply

    n/a

  • Sewers

    n/a

  • Central Vac

    n/a

  • Dining Room

    4.42 x 3.68 ft Main level

  • Living Room

    5.87 x 4.95 ft Main level

    carpet wall-to-wall, hardwood floor

  • Kitchen

    4.67 x 4.39 ft Main level

  • Family Room

    8.41 x 3.99 ft Main level

  • Laundry

    3.20 x 2.74 ft Main level

    3-Piece

  • Bathroom

    false Main level

    3-Piece

  • Bedroom Primary

    5.00 x 4.50 ft Main level

    Hardwood Floor

  • Bedroom

    5.00 x 3.68 ft Main level

    carpet wall-to-wall, hardwood floor

  • Bedroom

    4.50 x 3.89 ft Main level

    carpet wall-to-wall, hardwood floor

  • Bathroom

    false Main level

    5+ Piece

  • Recreation Room

    12.65 x 4.09 ft Basement level

  • Workshop

    7.01 x 4.19 ft Basement level

    1-Piece

  • Storage

    8.03 x 3.73 ft Basement level

  • Utility Room

    7.32 x 4.19 ft Basement level

  • MLS #

    40733320

  • Sq. Ft

    2220

  • Sq. Ft. Source

    MLS

  • Lot Irregularities

    n/a

  • Year Built

    1960

  • Pool

    n/a

  • Drive

    n/a

  • Garage

    n/a

  • Total Parking

    7

  • Family Room

    n/a

  • Den

    n/a

  • Exterior

    Brick Veneer

  • Fireplace

    1

  • Roof

    Asphalt Shing

  • Foundation

    Poured Concrete

  • Elevator

    n/a

  • Water View

    n/a

  • Laundry Level

    n/a

  • Heat

    Forced Air, Natural Gas

  • A/C

    Central Air

  • Water

    Municipal-Metered

  • Water Supply

    n/a

  • Sewers

    n/a

  • Central Vac

    n/a

  • Dining Room

    4.42 x 3.68 ft Main level

  • Living Room

    5.87 x 4.95 ft Main level

    carpet wall-to-wall, hardwood floor

  • Kitchen

    4.67 x 4.39 ft Main level

  • Family Room

    8.41 x 3.99 ft Main level

  • Laundry

    3.20 x 2.74 ft Main level

    3-Piece

  • Bathroom

    false Main level

    3-Piece

  • Bedroom Primary

    5.00 x 4.50 ft Main level

    Hardwood Floor

  • Bedroom

    5.00 x 3.68 ft Main level

    carpet wall-to-wall, hardwood floor

  • Bedroom

    4.50 x 3.89 ft Main level

    carpet wall-to-wall, hardwood floor

  • Bathroom

    false Main level

    5+ Piece

  • Recreation Room

    12.65 x 4.09 ft Basement level

  • Workshop

    7.01 x 4.19 ft Basement level

    1-Piece

  • Storage

    8.03 x 3.73 ft Basement level

  • Utility Room

    7.32 x 4.19 ft Basement level

Thinking of Selling?

Find Out Your Home’s Value in Today’s Market!

No Email or Signup is required to view your home estimate.

estimate your home value

Contact Manoj Kukreja

Sales Representative,
Century 21 People’s Choice Realty Inc.,
Brokerage
(647) 576 - 2100

Manoj profile avatar

Mortgage Calculator

This data is for informational purposes only.

Mortgage Payment per month

Principal Amount

Interest

Total Payable

Amortization

Amortization

Closing Cost Calculator

This data is for informational purposes only.

Closing Cost Total for this property

Total Cash flow for purchasing this property

Down Payment(%)*
Additional information

Provincial Land Transfer Tax

Ontario Land Transfer Tax Rebate

Toronto Land Transfer Tax

Toronto Land Transfer Tax Rebate

PST on CMHC Insurance Premium

Lawyer Fees

$2,825

Government Registration Fee's

$164

Title Insurance

Closing Cost Total

Total Cash flow for purchasing this property

Provincial Land Transfer Tax

Ontario Land Transfer Tax Rebate

Toronto Land Transfer Tax

Toronto Land Transfer Tax Rebate

PST on CMHC Insurance Premium

Lawyer Fees

$2,825

Government Registarion Fee's

$164

Title Insurance

Down Payment(%)*

* A down payment of less than 20% is permitted only for first-time home buyers purchasing their principal residence. The minimum down payment required is 5% for the portion of the purchase price up to $500,000, and 10% for the portion between $500,000 and $1,500,000. For properties priced over $1,500,000, a minimum down payment of 20% is required.

Thinking of Selling?

Find Out Your Home’s Value in Today’s Market!

No Email or Signup is required to view your home estimate.

estimate your home value

Contact Manoj Kukreja

Sales Representative, Century 21 People’s Choice Realty Inc., Brokerage
(647) 576 - 2100

Manoj profile avatar

Recent Sold Listings in Forest Hill, Kitchener

Popular Cities